PREMIERING SOON

| A THEOCRATICAL STUDY OF TRANSFORMATION |
The Madison Project considers adaptive architecture as something more profound than the renovation of an existing building. It is an exploration of how architecture can preserve what has meaning while creating the conditions for something new to emerge. Rather than disguising the past, adaptation allows history, material, memory, and contemporary life to exist within the same architectural narrative.
Madison becomes a theoretical case study in this process: an investigation into how an existing condition can be transformed without erasing its identity—and how the architecture of yesterday can become the foundation for a new future.

| The Artifact As Evidence |
The Historical Artifact installation is conceived as a central element of the Madison adaptive reuse study: not as decoration, but as evidence of the building’s accumulated memory.
Within the renewed architecture, the artifact establishes a deliberate encounter between past and present. Its placement within a carved architectural recess transforms the existing wall into a vessel for history, allowing an object of cultural significance to remain visibly connected to the material and spatial character of the original structure.
The installation asks a fundamental question of adaptive architecture: What should remain when everything else is allowed to change?
Rather than reconstructing the past, Madison preserves fragments of its identity and gives them a new architectural context. Stone, timber, patina, sculpture, light, and shadow become part of a contemporary spatial language in which history is neither isolated nor concealed. The artifact becomes a point of orientation—a physical reminder that the building existed before its transformation and that its previous life remains part of its future.
In this sense, the installation represents the larger premise of the Madison Project: adaptive reuse is an act of continuity. Architecture does not begin again when a building changes use. It continues, carrying material memory forward and allowing the traces of what was to inform what comes next.

| An Act Of Continuity |
The Madison Project proposes that adaptive reuse is not the act of giving an old building a new appearance, but the act of discovering what the building can become without erasing what it has been.
Once defined by industry, labor, machinery, and time, this industrial interior is retained as the primary architectural artifact. Its monumental windows, exposed structure, weathered masonry, steel columns, and traces of deterioration are not concealed; they become the foundation of the new intervention.
The transformation introduces a contemporary lap pool within the existing industrial volume, creating a deliberate dialogue between permanence and renewal. Water occupies the former industrial floor as a new architectural element—reflective, calm, and inhabitable—while the original structure remains legible around it. Warm architectural lighting, restrained furnishings, and mature planting soften the industrial envelope without attempting to domesticate it.
The project is therefore less a renovation than a negotiation between two conditions: what was and what can be.
The value of the Madison Project lies in its refusal to begin again. Rather than demolishing the evidence of the past and constructing something new in its place, the project treats history as material. The scars, textures, proportions, and structural rhythms of the existing building become part of the design language.
Here, adaptive architecture becomes an act of preservation through transformation.
The building is not being restored to its former life. It is being given another one.
| FOUND OBJECT |
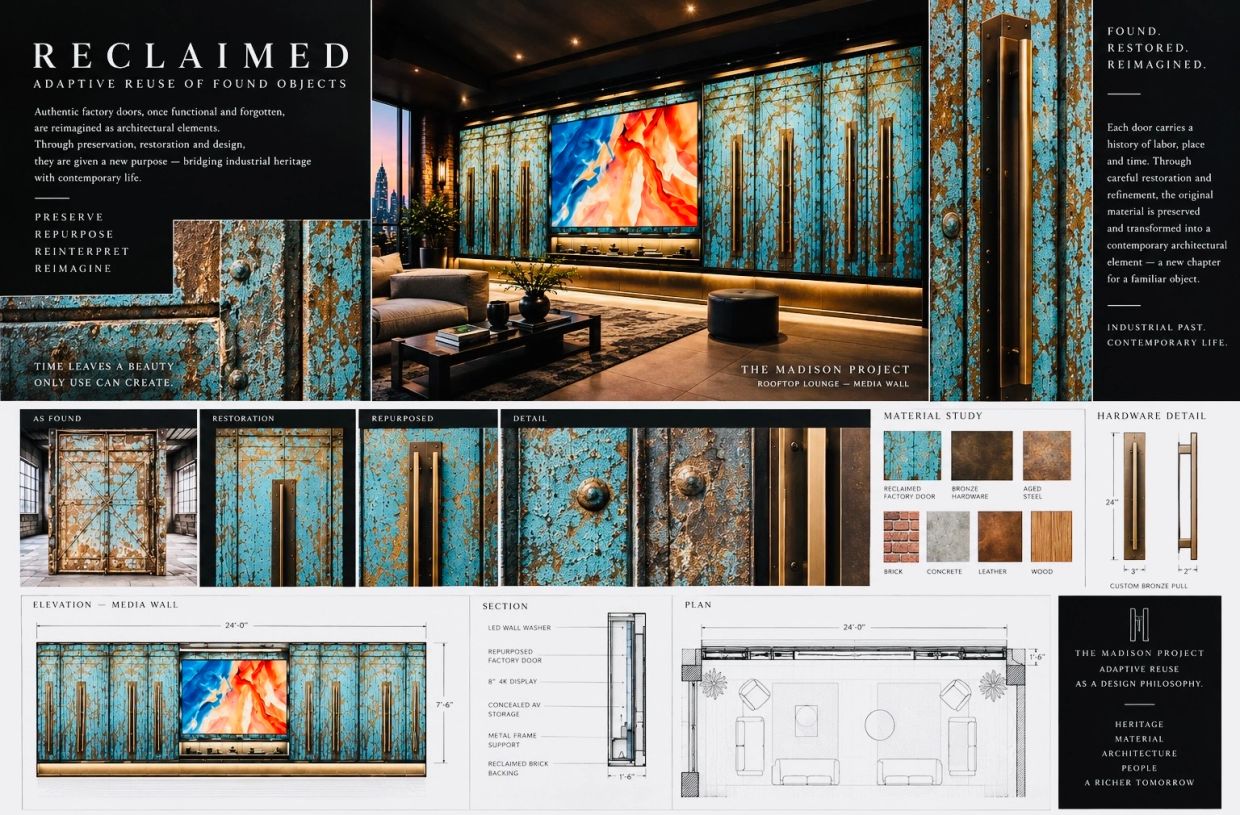
THE DOORS
The doors are not treated as discarded remnants of an industrial past, but as architectural artifacts carrying evidence of time, labor, and use. The corrosion, layered paint, abrasions, and imperfections are not erased; they become the material language of the new interior.
Through adaptive reuse, the doors are removed from their original function and given a second architectural life. Reassembled as a continuous media wall, they become enclosure, ornament, structure, and narrative simultaneously. The introduction of refined bronze hardware and contemporary technology creates a deliberate tension between the industrial and the precise, between the aged surface and the new intervention.
The intention is not to make the doors appear new. It is to allow them to remain visibly old while allowing their meaning to become new.
This is the principle of RECLAIMED:
Preserve the evidence.
Repurpose the object.
Reinterpret its purpose.
Reimagine its place in architecture.
The found object becomes more than material. It becomes memory made architectural.